How to Prepare Your Kitchen for New Countertops
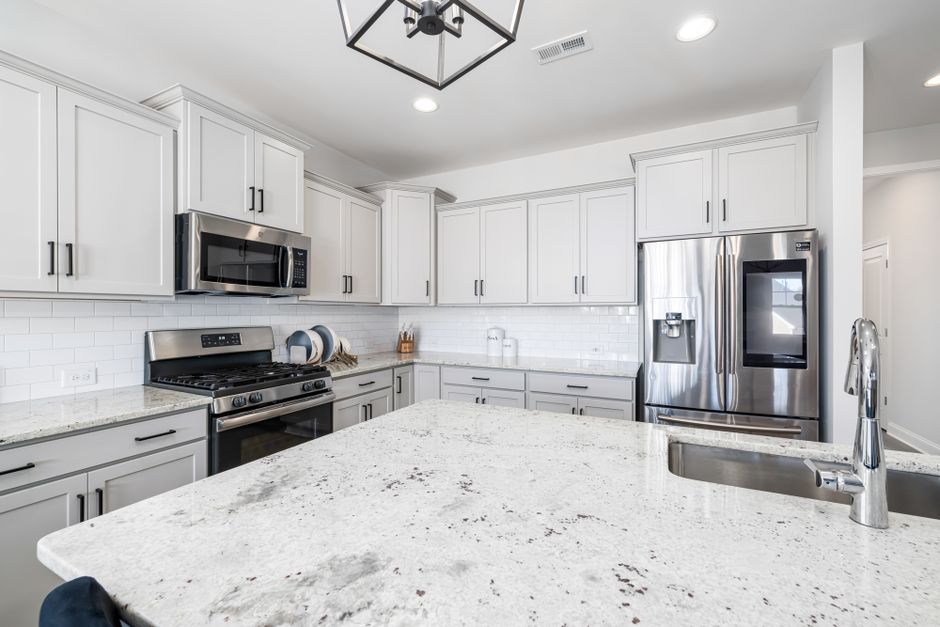
The base cabinets are supposed to be ready when the crew shows up to measure. Often they are only set in place, not fastened, and the whole template ends up recording a layout that is about to move. Prep for countertops in Louisville, KY starts there, and the notes at countertops louisville boulder yellow cab follow the order the work actually runs: cabinets first, then templating, then removal and install.
Cabinets Fastened Before Templating
Templating happens after the base cabinets are fully installed and screwed together and to the wall, because the template records the exact cabinet layout. Shift a box by half an inch afterward and the slab no longer matches the run. Cabinets cannot be leveled after the top is set, so shimming and checking happen beforehand.
Level and Flat Plane
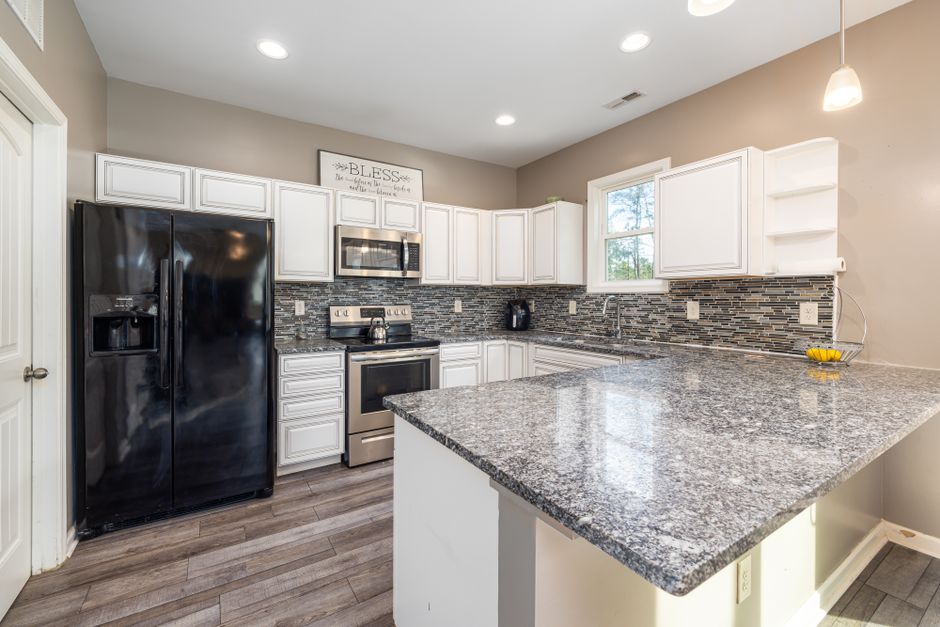
Granite, quartz and quartzite slab will crack if it bridges a low spot. Lay a straightedge across the cabinet tops in several directions and shim any dip. Cabinet fronts can look square while the tops sit in a twist, and the stone shows it. Long runs and any seam placement need the most attention, since two pieces meeting at different heights leave a lip.
Sink, Faucet and Cooktop on Site
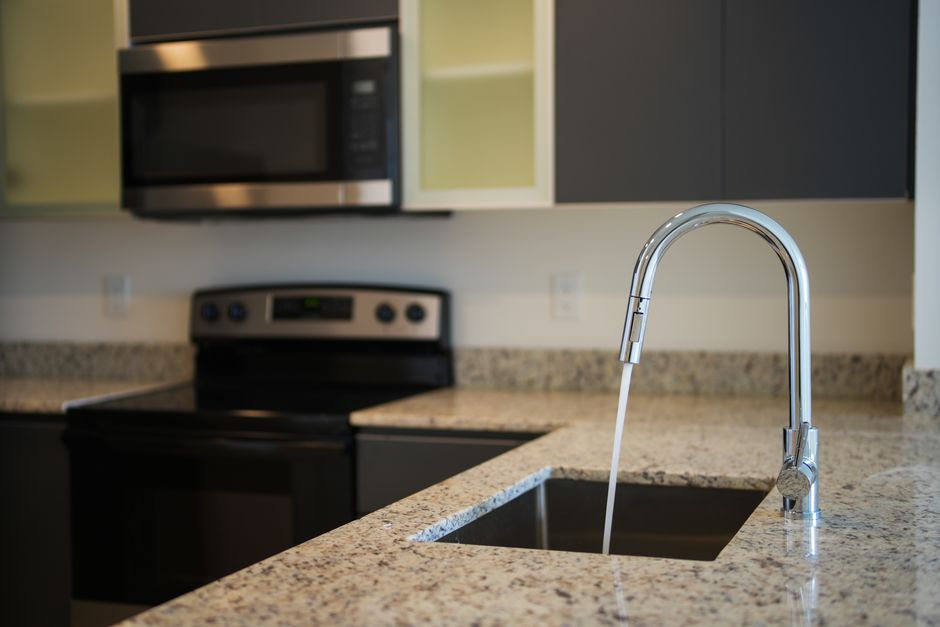
The sink, faucet and cooktop, or their exact model specifications, should be on site when the template is made. Cutouts are sized to the real product, including the rim, the clips and the faucet hole spacing. A different sink cannot simply be swapped in after the cutout is made, because the opening is cut to one set of dimensions. An undermount bowl also fixes the reveal and the edge profile around it.
Removing the Old Tops
Old tops come off before the new ones go on. Water supply to the sink gets shut off first, and power to any cooktop is switched off at the breaker. Tile or laminate removal can tear the drywall above the backsplash line, so budget for patching before paint. The old top is not used to make the template. Only the installed cabinets are measured.
Access, Walls and Dishwashers
Slabs are carried on edge, not flat, so the path from the driveway to the kitchen needs to be clear of furniture, rugs and tight turns. Measure doorways and any stair turns beforehand. Older homes in Jefferson County often have walls that are not straight, which leaves gaps at the backsplash that the installer scribes or caulks. A dishwasher under stone usually attaches to the cabinet sides with side brackets, since screws cannot go up into the stone. Have those brackets and the dishwasher model ready on install day.